
D21 · GREENBANK PARK / BUKIT TIMAH · FREEHOLD
50 Greenbank Park
Semi-detached · Villas @ Greenbank Park · A freehold retreat designed by RT+Q Architects
Developer’s artist’s impressions illustrate the semi-detached homes in the development; the exterior shows the pair together. These are not photographs of the completed House 50. Floor plans are specific to 50 Greenbank Park.
VILLAS @ GREENBANK PARK
Space to live.
Room to make it yours.
50 Greenbank Park is a freehold semi-detached home in Villas @ Greenbank Park by Tong Eng Brothers, designed by RT+Q Architects. The home is arranged over three storeys and an attic in the Greenbank Park landed enclave.
The House 50 brochure states approximately 3,312 sqft of land and 5,436 sqft estimated built-up area. Five ensuite bedrooms, outdoor terraces, a private spa pool and a lift serving every floor provide space for family living.
Specifications include two parking spaces, EV charging point provision, smart home features and separate dry and wet kitchens. The developer brochure gives 1 April 2027 as the expected date of vacant possession.
The supplied marketing image quotes an asking price of S$9,500,000 for the remaining semi-detached homes. The asking price is subject to confirmation for House 50.
Details that make a difference.
- Private lift serving every level
- 5 ensuite bedrooms
- Private spa pool
- 2 parking spaces
- EV charging point provision
- 3 storeys + attic
- Dry and wet kitchens
- Smart home provisions
- Sub-Zero refrigerator
- V-Zug kitchen appliances
The home at a glance.
- Estimated TOP
- 1 April 2027 (developer-stated expected vacant possession)
- Bedrooms / bathrooms
- 5 / 5
- Levels
- 3 storeys + attic
- Parking
- 2 spaces
Estimated dates and specifications follow the developer brochure and are subject to confirmation.
Explore the floor plans.
Developer-supplied plans for House 50 show the first storey, second storey, third storey and attic. Open the image to view the plans at full size.
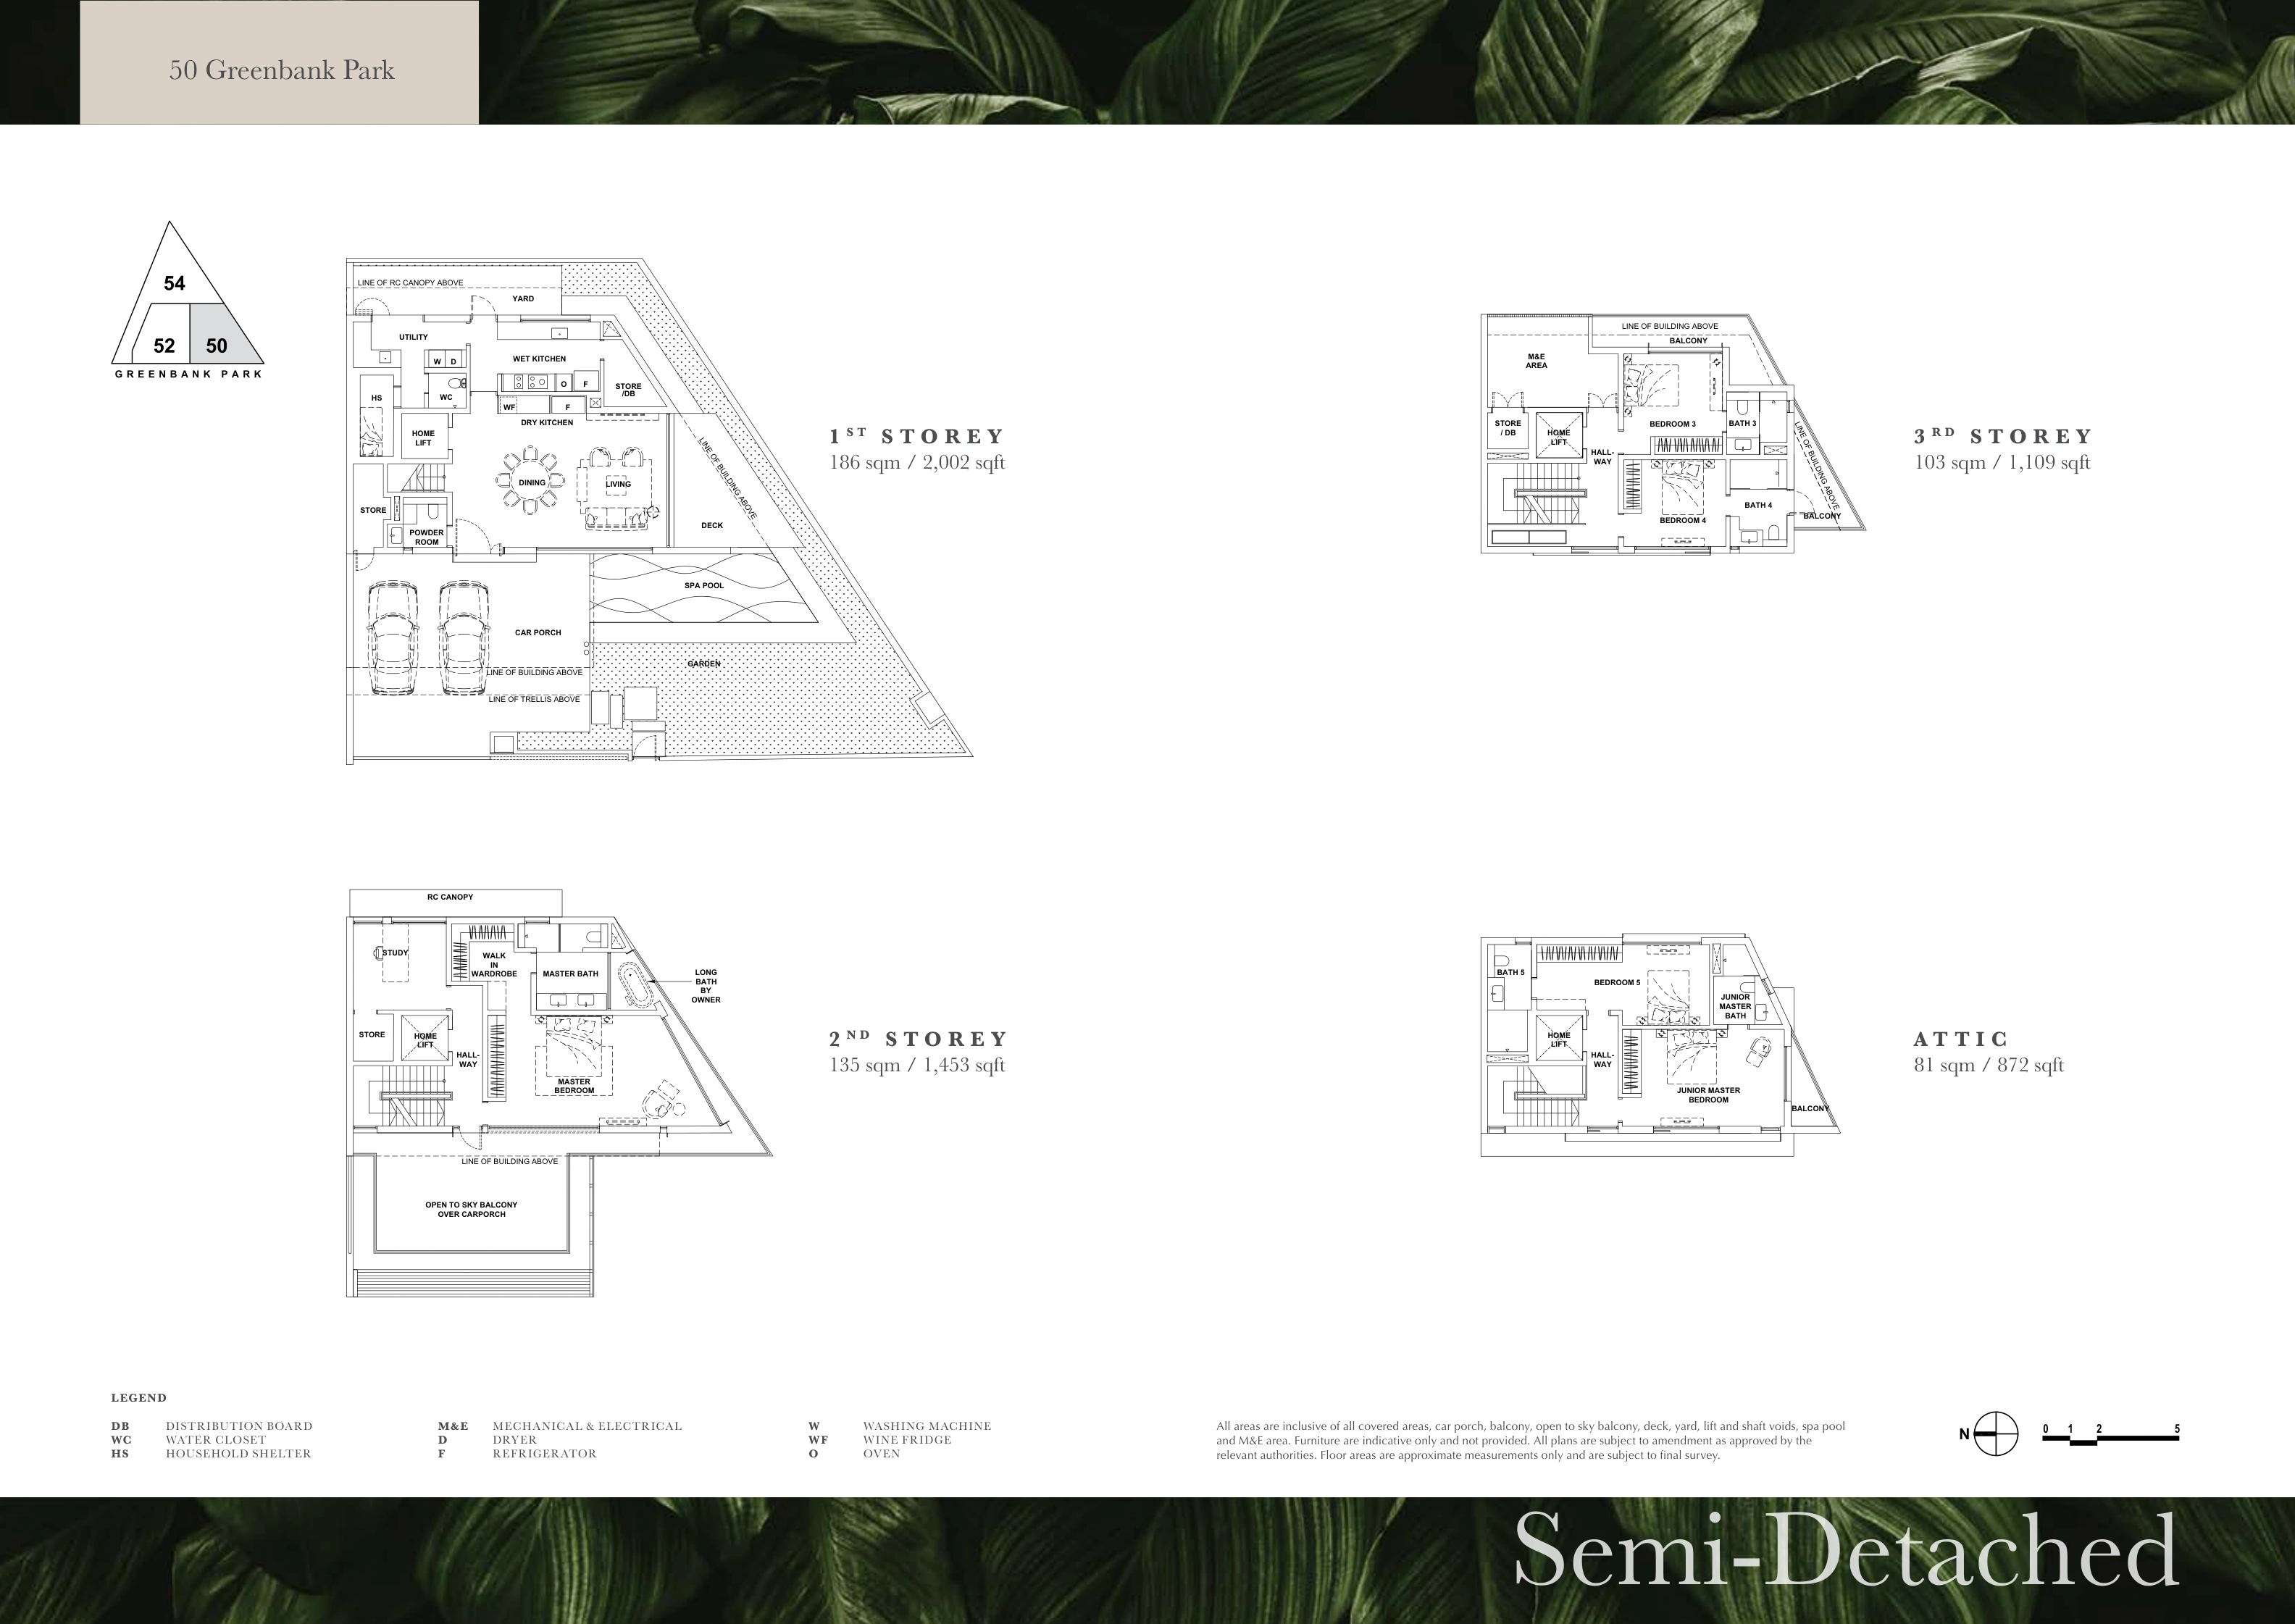
Estimated built-up area includes covered areas, car porch, balconies, open-to-sky balcony, deck, yard, lift and shaft voids, spa pool and M&E area. Land and built-up figures are approximate and subject to final survey.
A sense of place.
50 Greenbank Park, Singapore 589898
Greenbank Park / Bukit Timah · District 21
Explore the neighbourhood and consider the amenities and routines that matter to your household.
Open location in Google MapsSource: Developer main brochure, House 50 floor-plan brochure and specifications; supplied marketing image · 2 November 2026. Areas are approximate. Asking price, availability, completion, tenancy and specifications are subject to confirmation and contract. Developer’s artist’s impressions illustrate the semi-detached homes in the development; the exterior shows the pair together. These are not photographs of the completed House 50. Floor plans are specific to 50 Greenbank Park.