
D28 · SELETAR HILLS · 99-YEAR LEASEHOLD
3 Pollen Walk
Semi-detached · Pollen Collection · Space for every generation
Development artist’s impressions are illustrative and do not show the exact house. Floor plans are specific to the named unit. Actual layouts and finishes require confirmation.
POLLEN
Space to live.
Room to make it yours.
3 Pollen Walk is a semi-detached in Pollen Collection, within the Seletar Hills landed enclave in District 28. The developer brochure states a 99-year leasehold tenure from 9 December 2019.
The unit-specific floor plans show five bedrooms with ensuite bathrooms, a private lift, dry and wet kitchens, a powder room and outdoor terraces. The home is arranged over 3 storeys + mezzanine + attic.
At S$5,355,000, this is the lowest-priced semi-detached shown in the supplied price list dated 6 December 2025. This is a dated guide price; confirm the latest price, availability and viewing arrangements.
Details that make a difference.
- Private lift
- 5 ensuite bedrooms
- Dry & wet kitchens
- Car porch
- Outdoor terraces
- Household shelter
The home at a glance.
- House type
- Semi-detached
- Layout type
- Type J
- Bedrooms
- 5 ensuite bedrooms
- Levels
- 3 storeys + mezzanine + attic
- Tenure
- 99 years from 9 December 2019
- Price list date
- 6 December 2025
Explore the floor plans.
Unit-specific plans for 3 Pollen Walk, showing 3 storeys + mezzanine + attic.
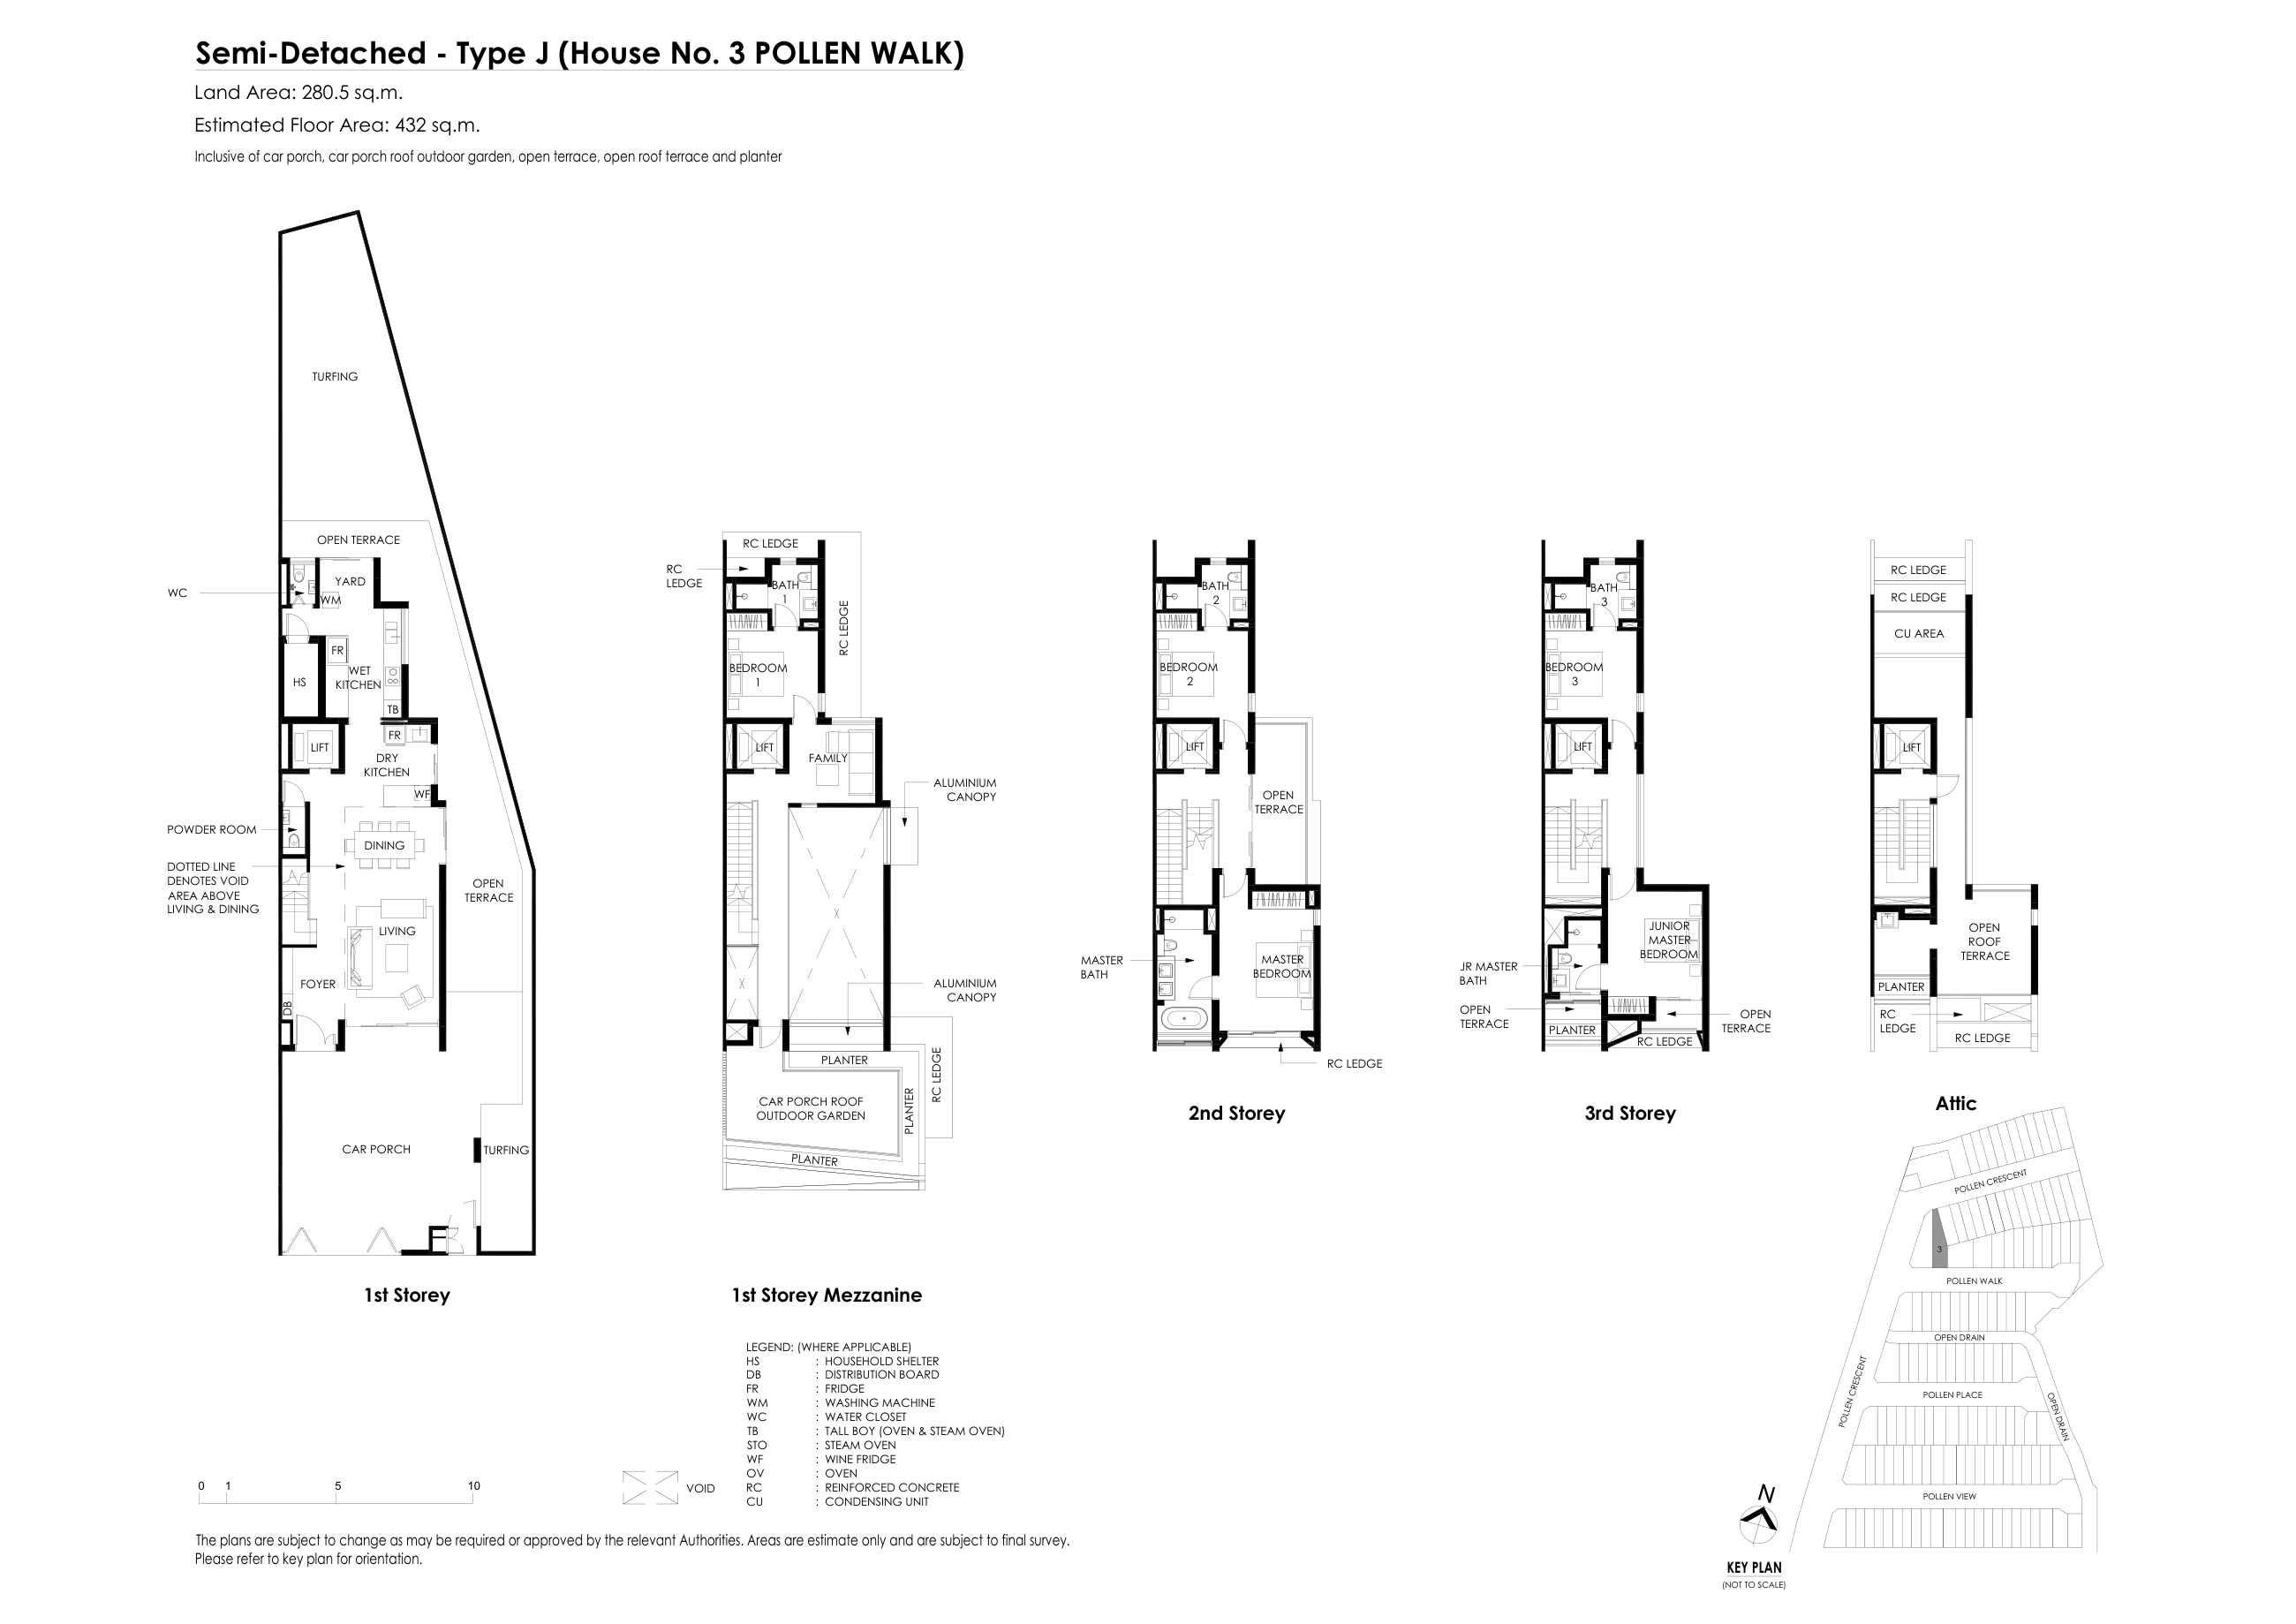
The brochure’s estimated floor area includes car porch, car porch roof outdoor garden, open terrace, open roof terrace and planter. It is not a measurement of enclosed internal living space. Areas are approximate and subject to final survey.
A sense of place.
3 Pollen Walk, Singapore
Seletar Hills · District 28
Explore the neighbourhood and consider the amenities and routines that matter to your household.
Open location in Google MapsSource: Supplied price list · 6 December 2025; shared Pollen brochure and developer e-brochure. Areas are approximate. Asking price, availability, completion, tenancy and specifications are subject to confirmation and contract. Development artist’s impressions are illustrative and do not show the exact house. Floor plans are specific to the named unit. Actual layouts and finishes require confirmation.