
D11 · TAN SIM BOH ROAD / NOVENA · FREEHOLD
2A Tan Sim Boh Road
Inter terrace · Solstice · A freehold address in District 11
Developer’s artist’s impressions illustrate the Solstice development and are not photographs of the completed house. Floor plans are specific to the named unit. Layouts, finishes and specifications require confirmation.
SOLSTICE
Space to live.
Room to make it yours.
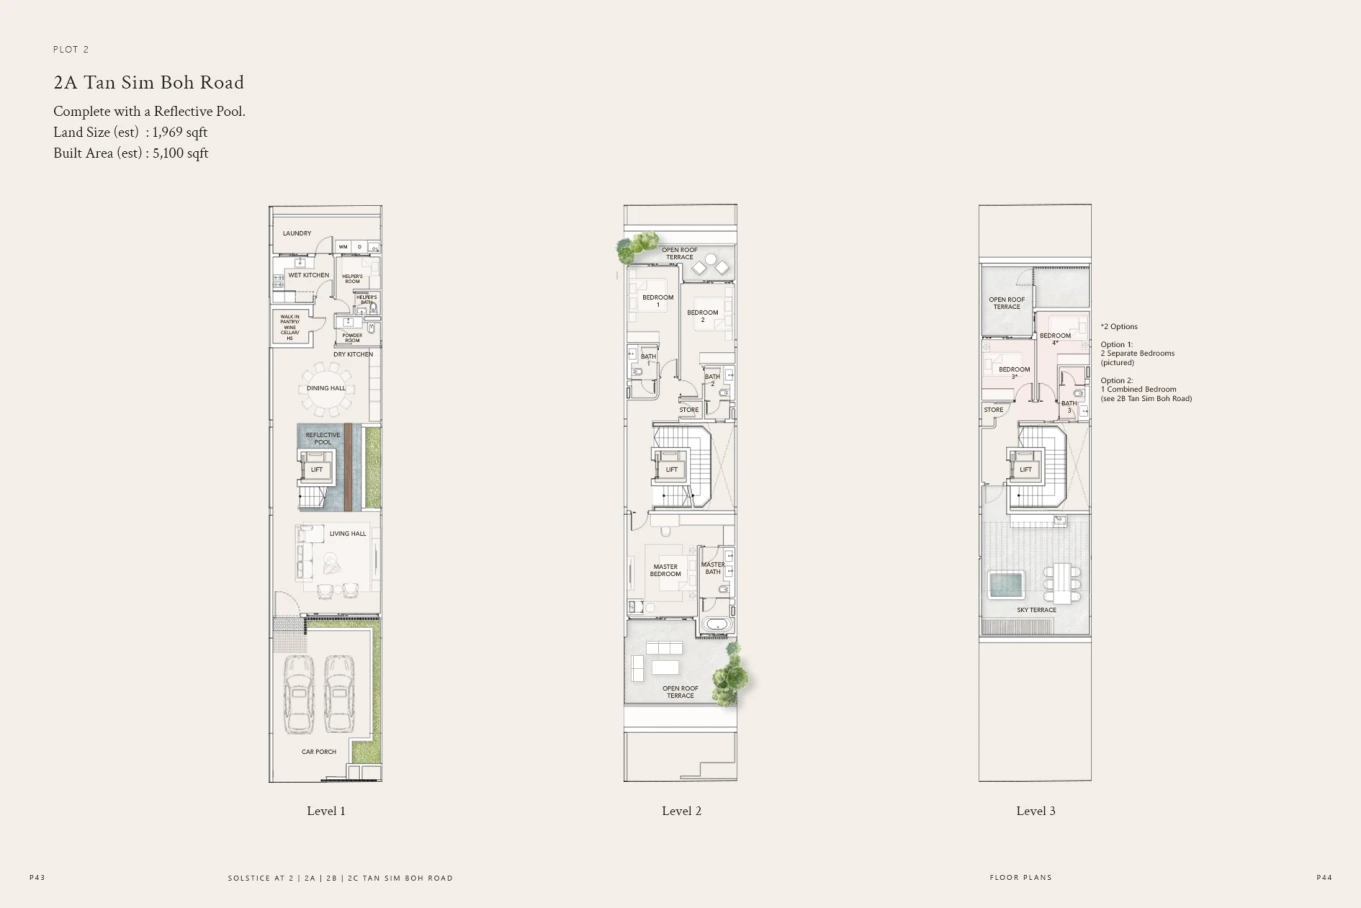
2A Tan Sim Boh Road is a freehold inter terrace in the four-home Solstice development in District 11. The supplied price sheet states an asking price of S$9,380,000, with estimated land area of 1,969 sqft and built-up area of 5,100 sqft.
The brochure describes 5 bedrooms plus an additional room, a private lift, dry and wet kitchens, and a sky terrace. The unit-specific plan includes a reflective pool; this is not described as a swimming pool.
The brochure states an estimated TOP application date of H2 2027. Confirm the latest asking price, availability, final specifications and completion arrangements before proceeding.
Details that make a difference.
- Private lift
- 5 bedrooms + additional room
- Dry & wet kitchens
- Sky terrace
- Car porch
- Reflective pool
The home at a glance.
- House type
- Inter terrace
- Bedrooms
- 5 + 1, as stated in brochure
- Bathrooms
- 4 + 1 + 1, as stated in brochure
- Levels
- Levels 1–3
- Tenure
- Freehold
- Estimated TOP application
- H2 2027 · subject to confirmation
- Pool
- Reflective pool
Explore the floor plans.
Unit-specific brochure plan for 2A Tan Sim Boh Road. Bedroom options and specifications are subject to confirmation.
Land and built-up areas are estimates from the supplied materials and are subject to final survey. The brochure states an estimated TOP application date of H2 2027; this is not a confirmed completion or key collection date.
A sense of place.
2A Tan Sim Boh Road, Singapore
Tan Sim Boh Road / Novena · District 11
Explore the neighbourhood and consider the amenities and routines that matter to your household.
Open location in Google MapsSource: Supplied Solstice developer brochure and accompanying price sheet, received 25 October 2026. Areas are approximate. Asking price, availability, completion, tenancy and specifications are subject to confirmation and contract. Developer’s artist’s impressions illustrate the Solstice development and are not photographs of the completed house. Floor plans are specific to the named unit. Layouts, finishes and specifications require confirmation.